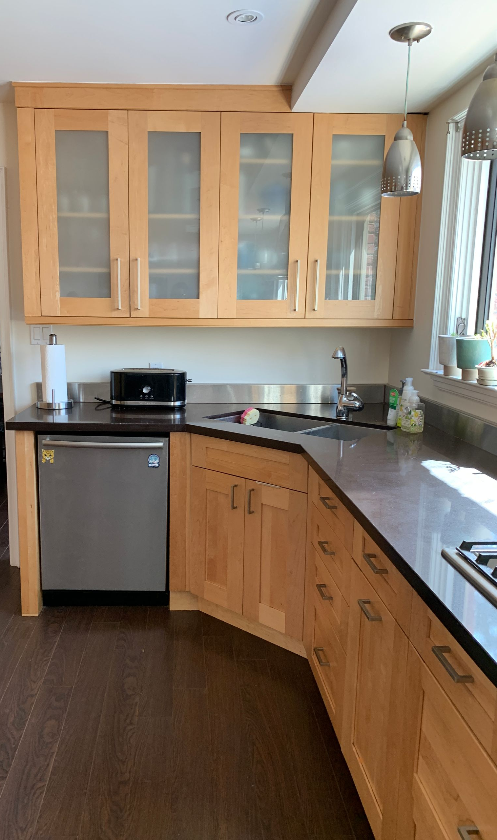
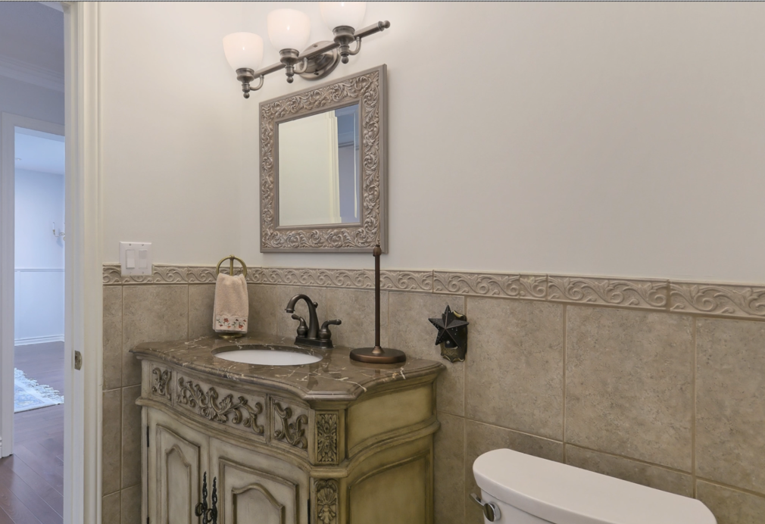
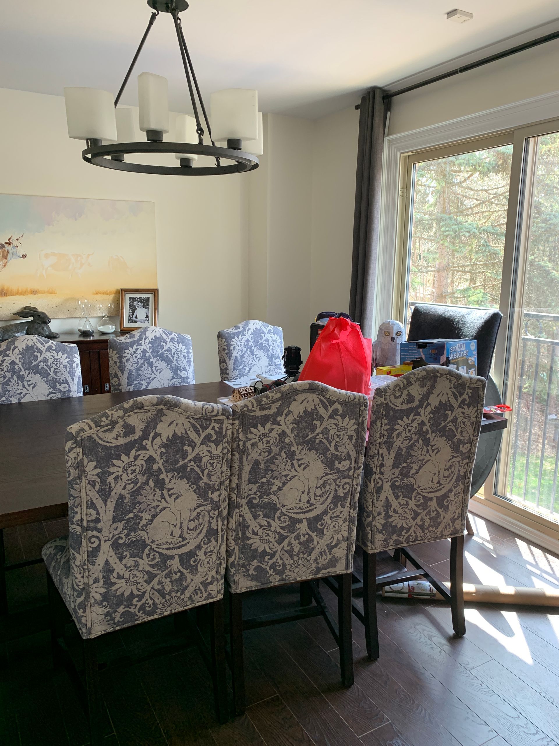
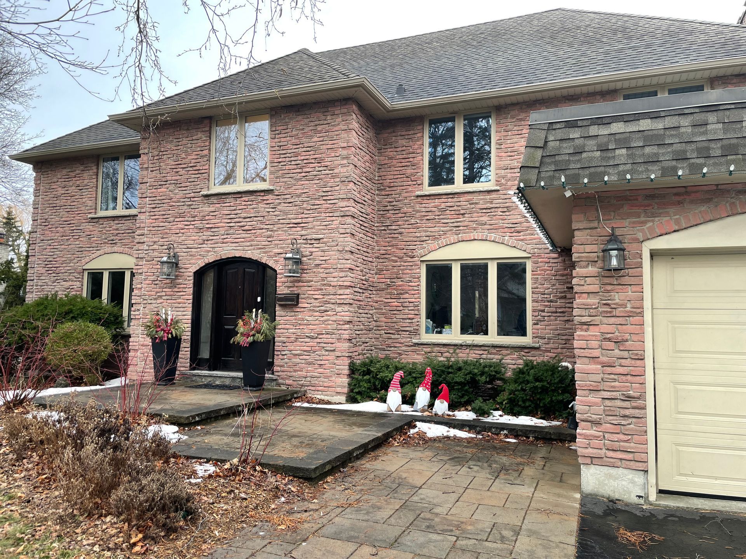
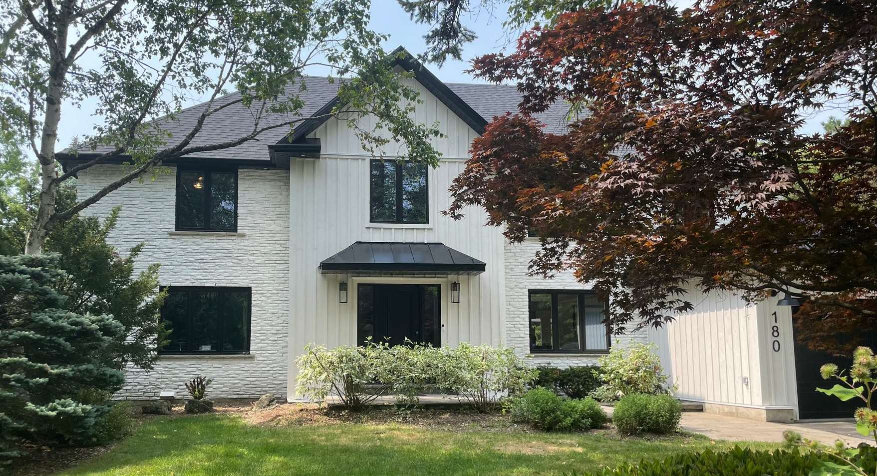
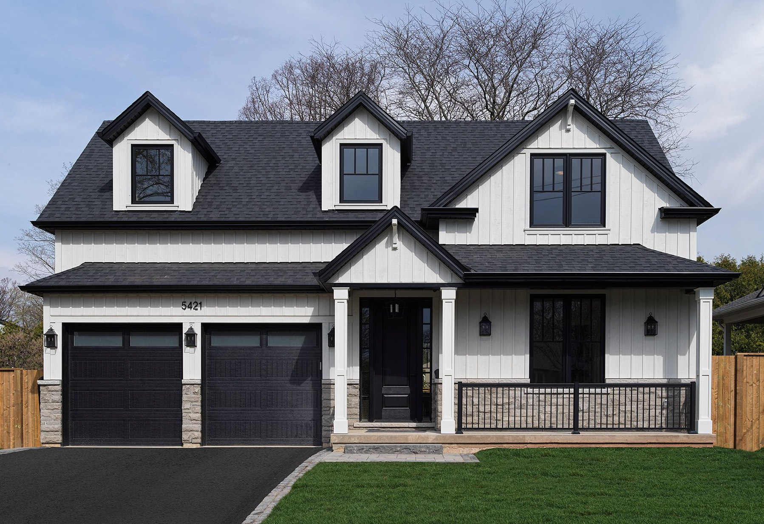
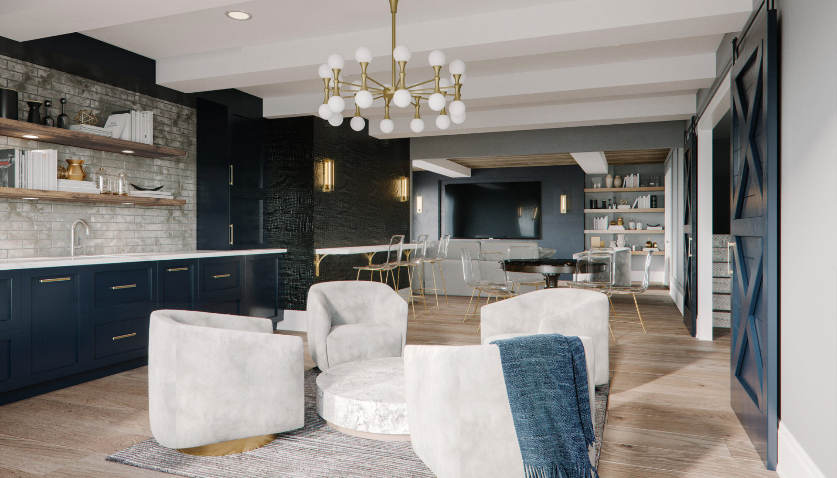
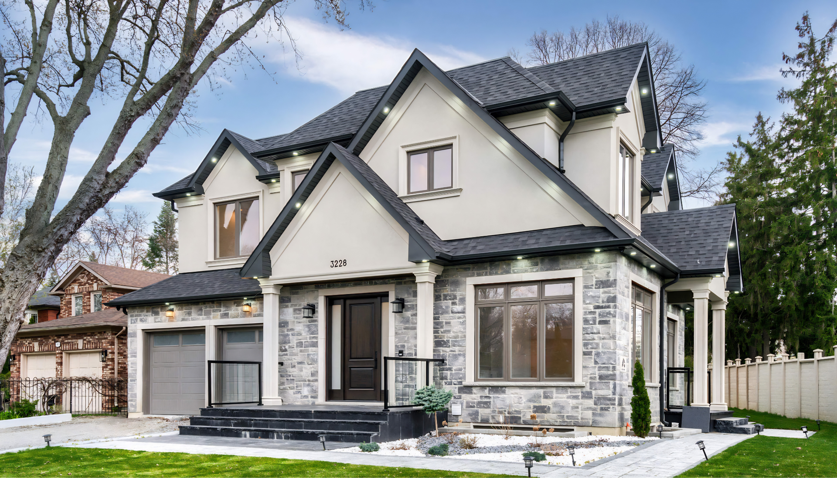
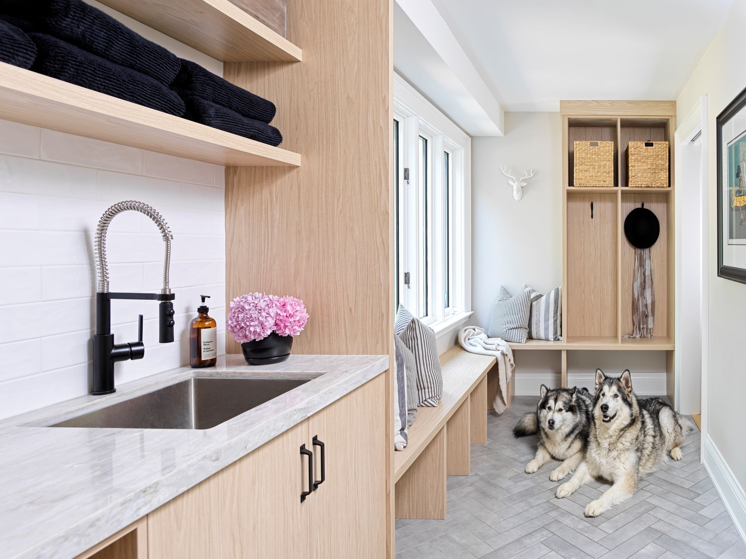
After relocating from South Africa, this family of four — along with their beloved huskies — found a home with incredible potential, but one that no longer reflected the way they wanted to live. Cresmark completed a full-scale transformation of the main and second floors, basement, and exterior, creating a warm, cohesive home designed for modern family living.
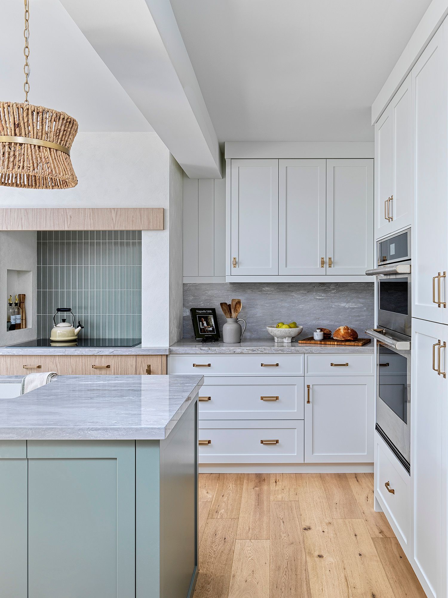
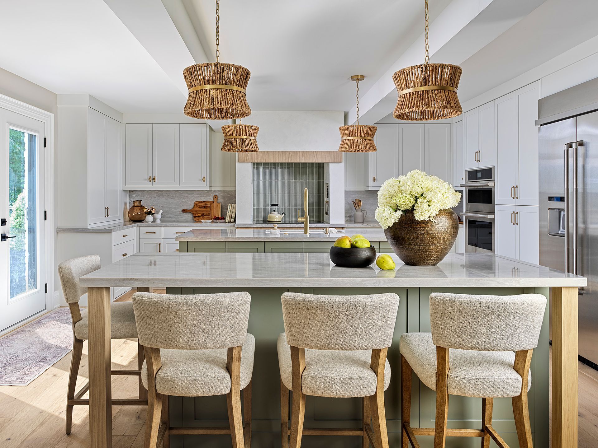
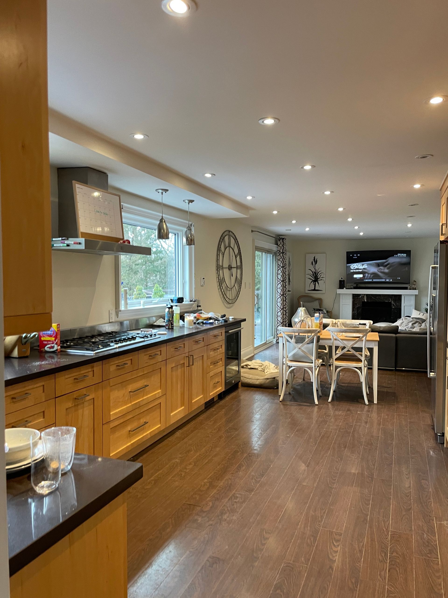
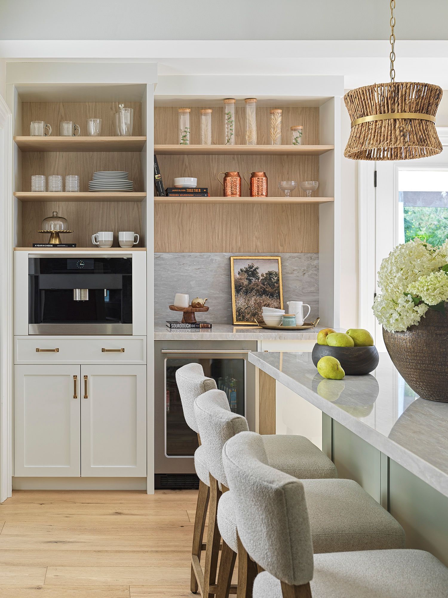
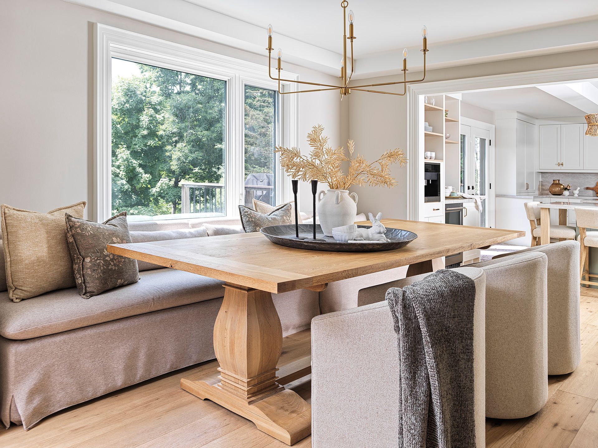
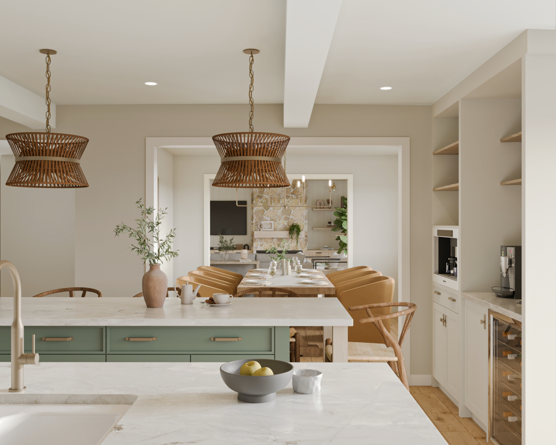
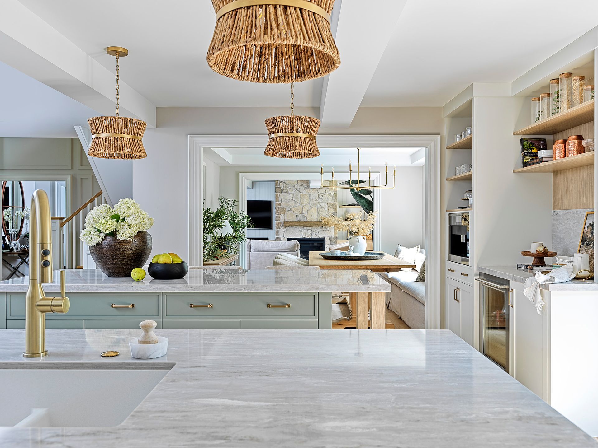
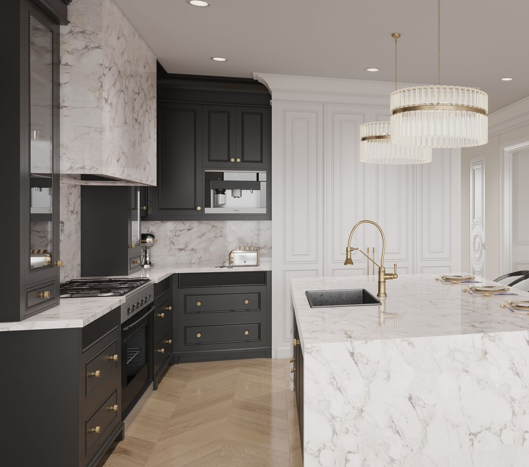
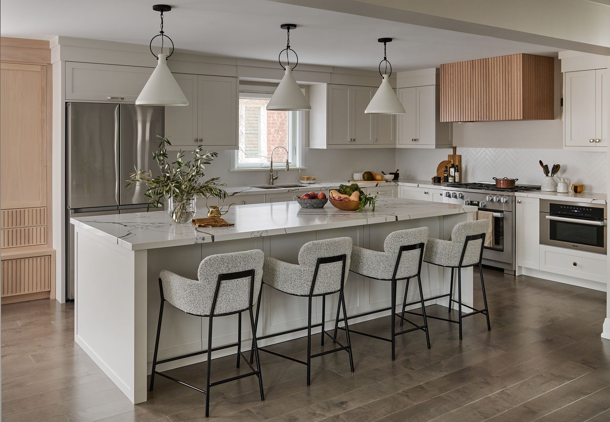
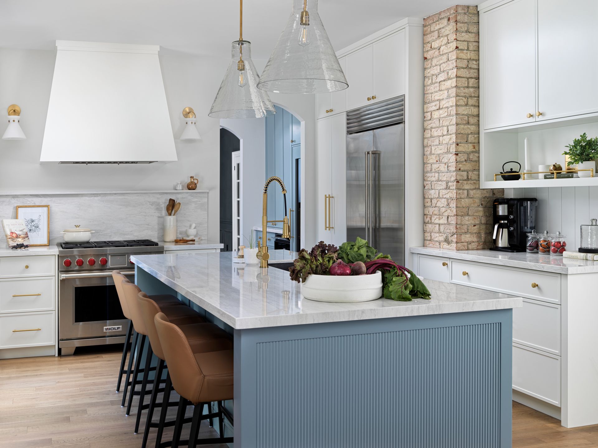
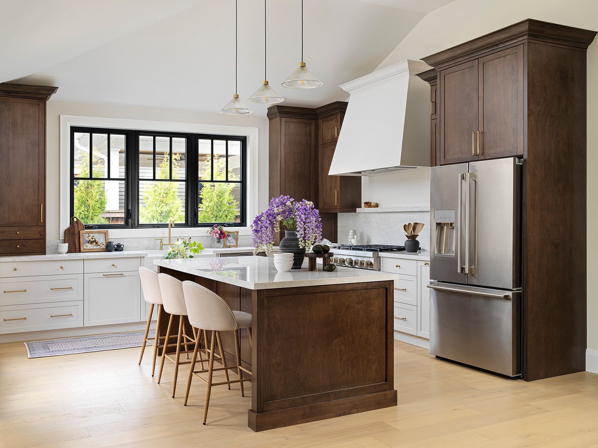
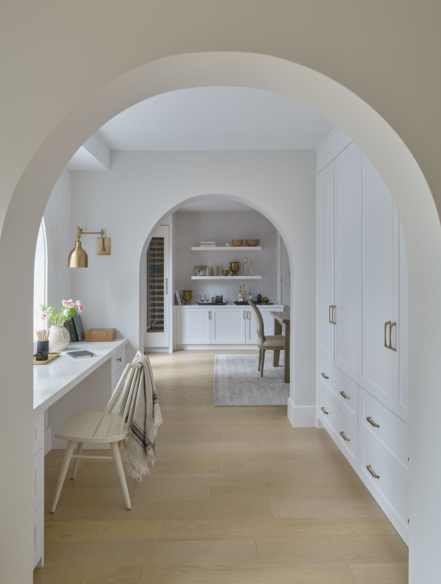
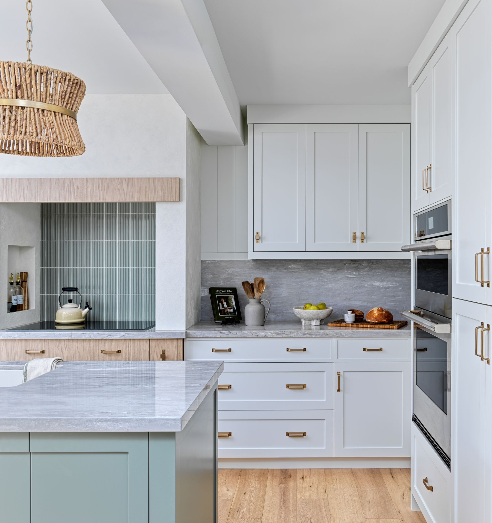
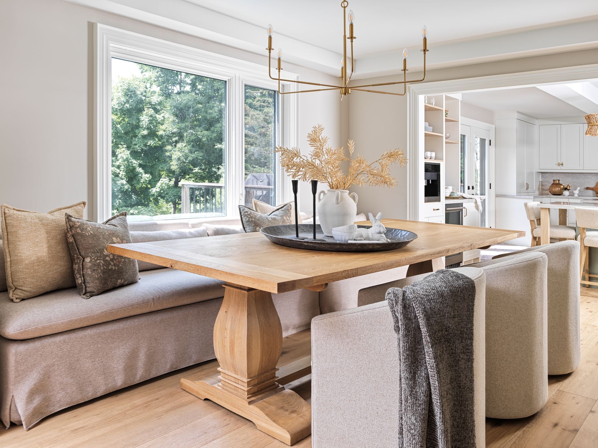
At the heart of the renovation is a thoughtfully redesigned kitchen featuring dual islands, custom millwork, layered textures, and expansive sightlines that connect each living space effortlessly. The open-concept layout was carefully planned to improve flow, maximize natural light, and create spaces that feel both functional and inviting for everyday life.
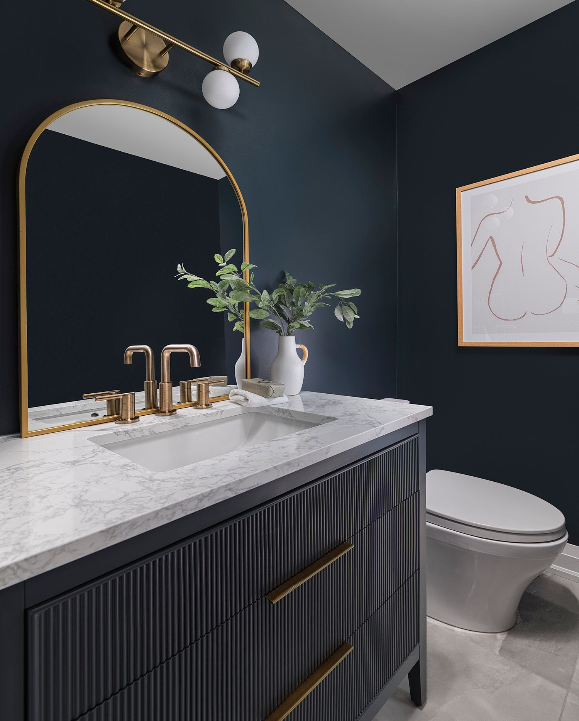
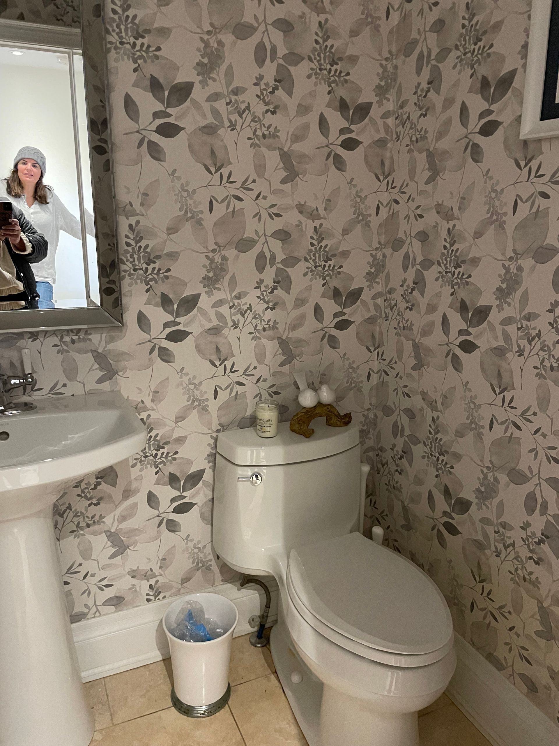
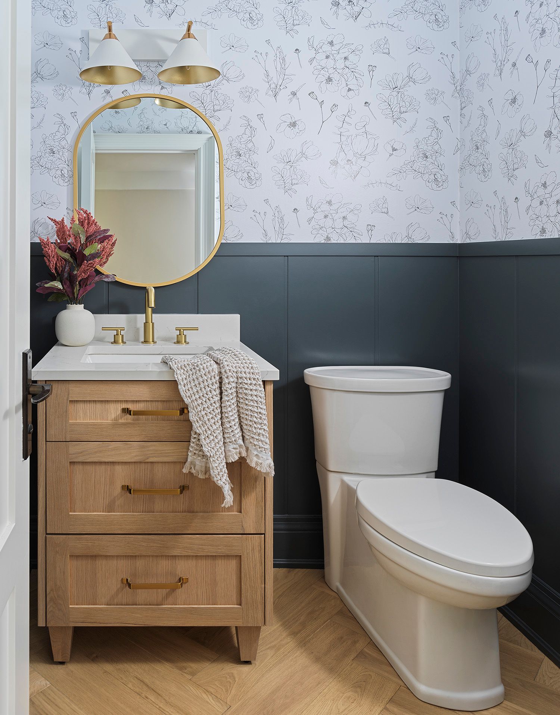
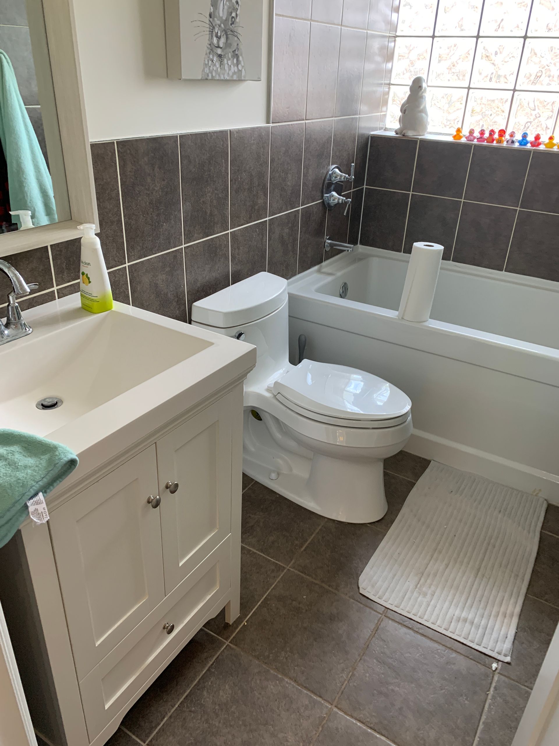
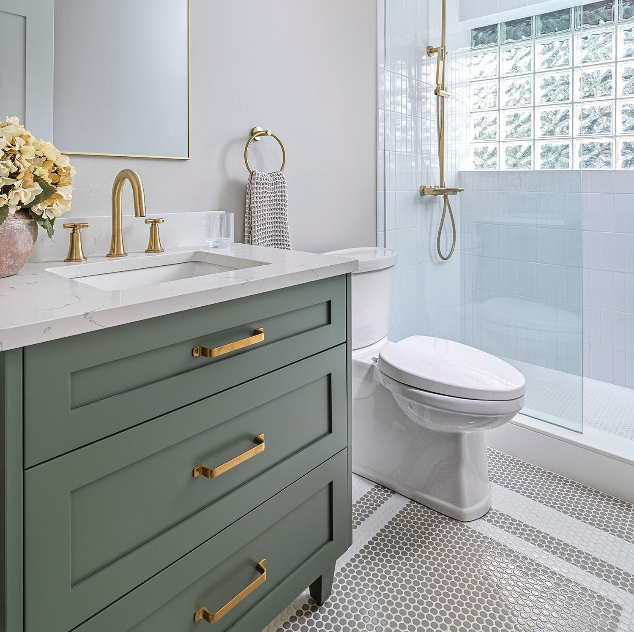
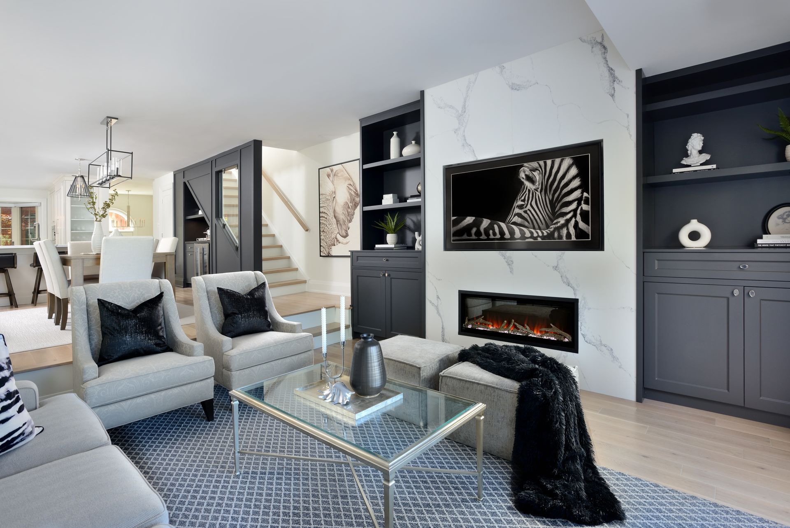
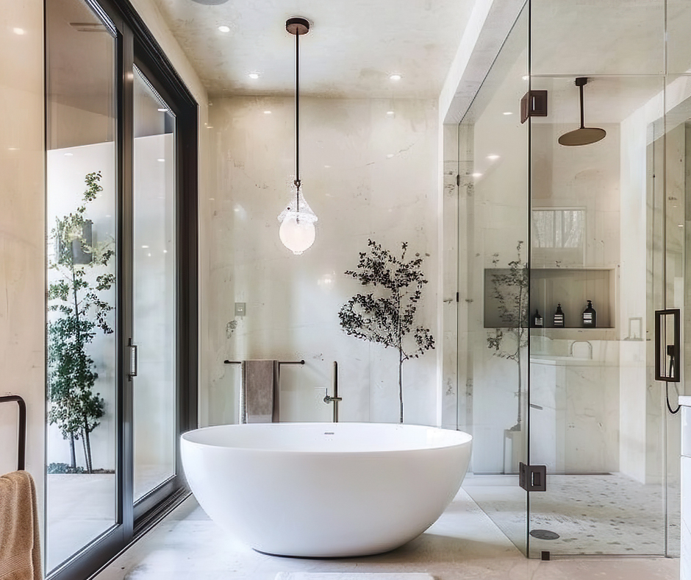
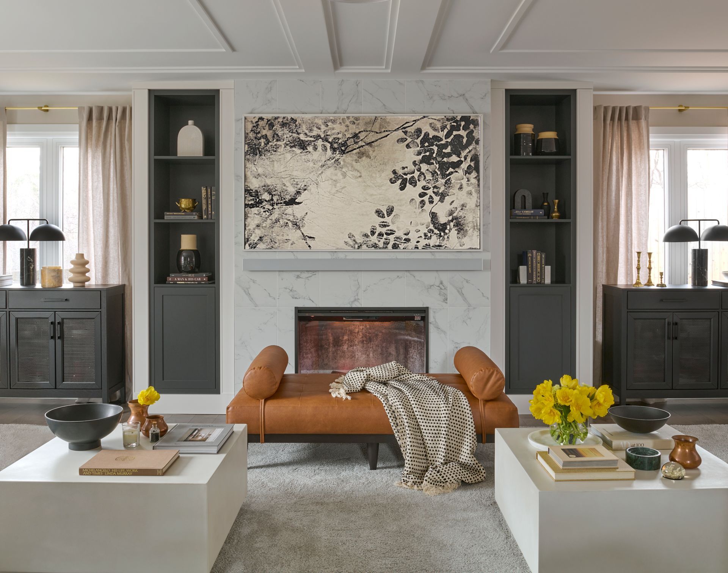
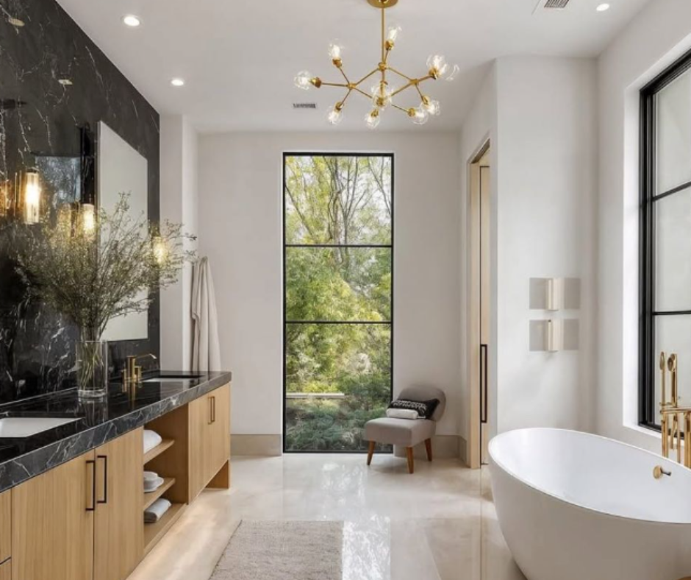
Throughout the home, every detail was intentionally curated — from the soft, organic material palette and tailored built-ins to the custom mudroom, statement fireplaces, and beautifully finished bathrooms. Blending timeless finishes with practical design solutions, the result is a sophisticated yet comfortable home designed for entertaining, gathering, and making new memories together.