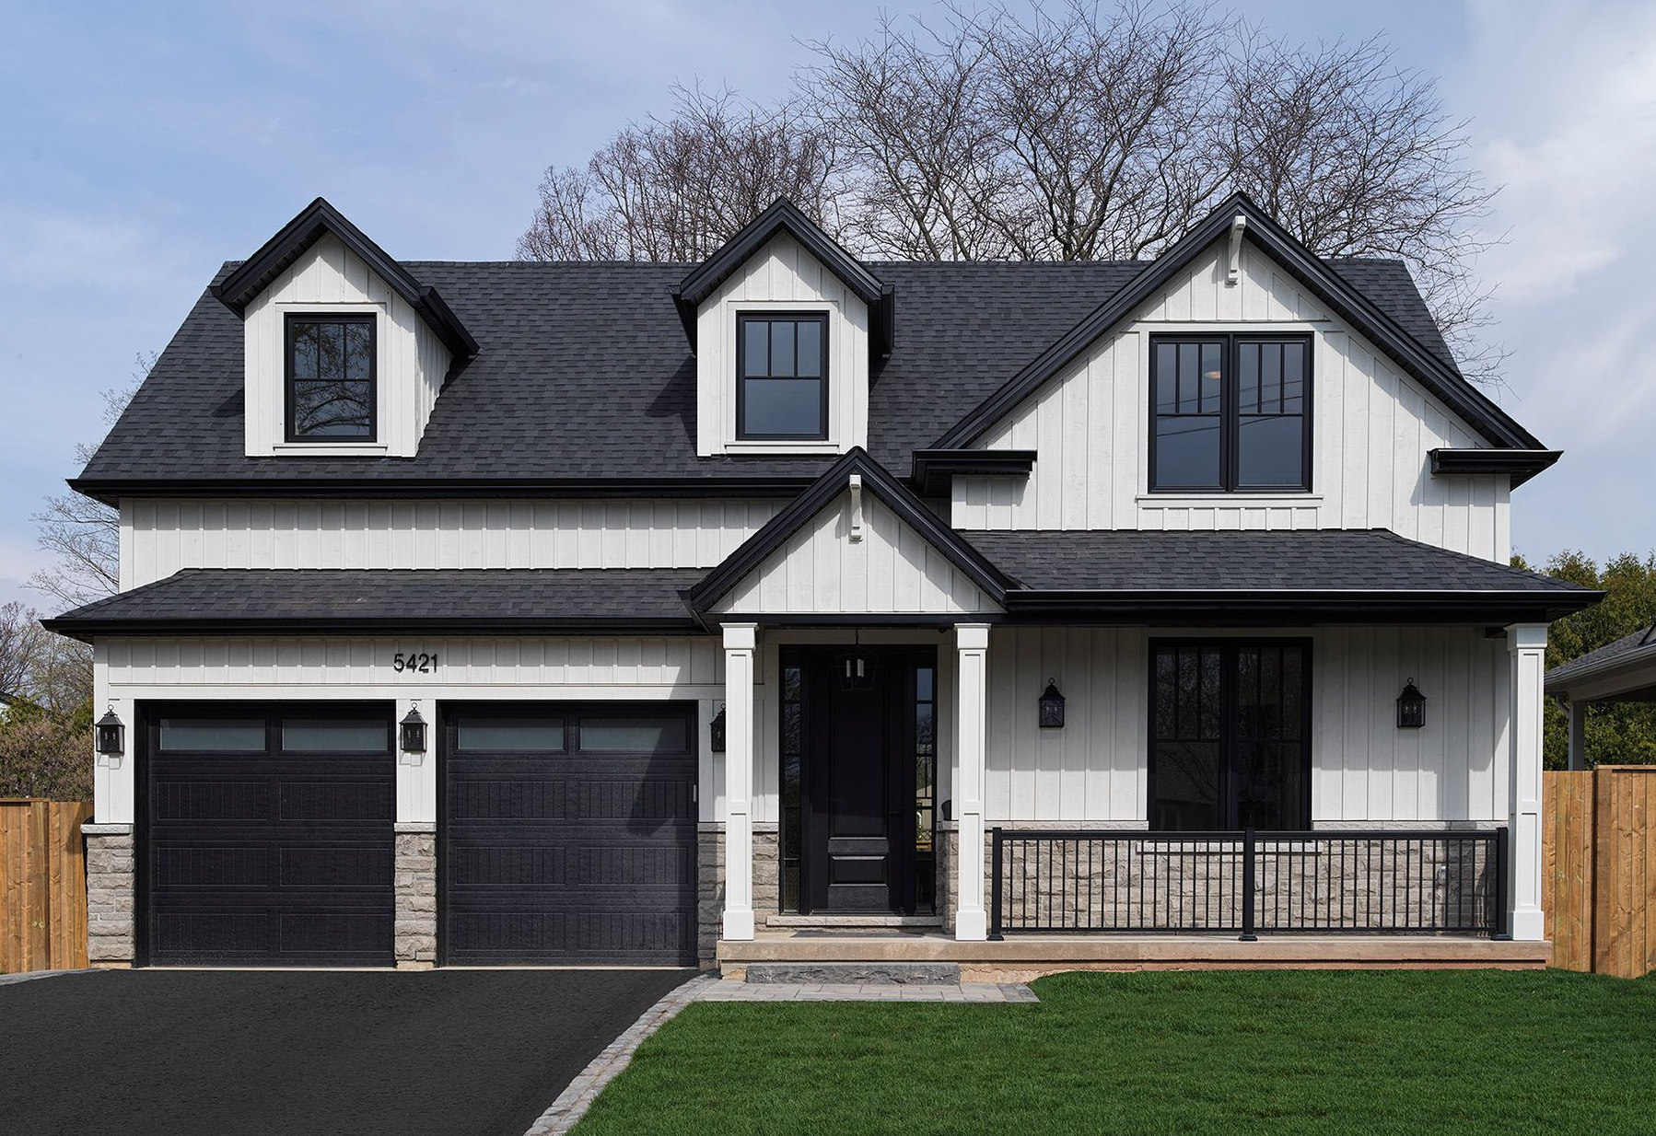
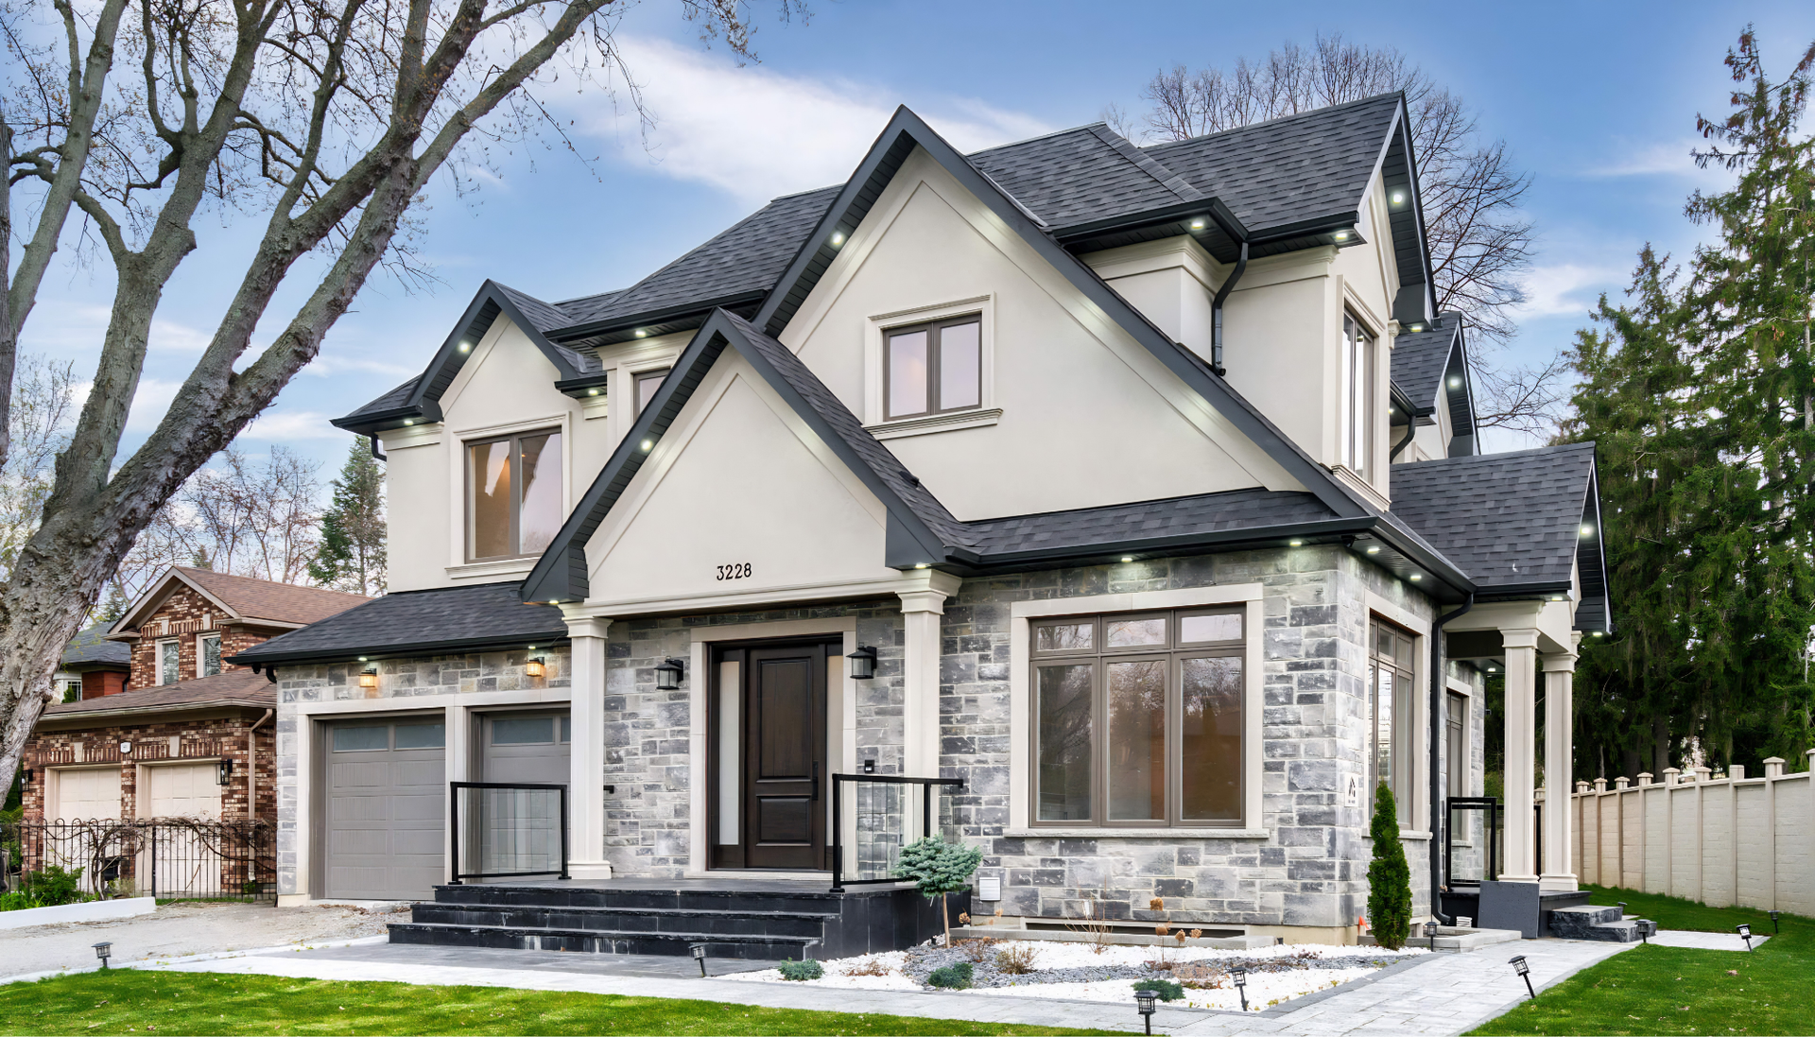
With two teenagers and a fast-paced lifestyle, this family needed a home that could keep up — balancing functionality, comfort, and elevated design for everyday living.
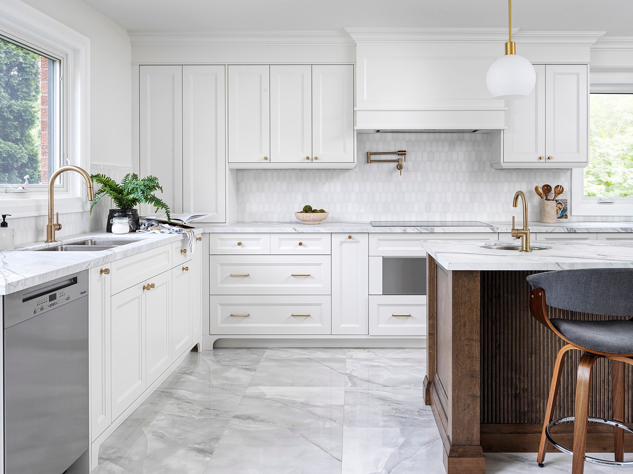
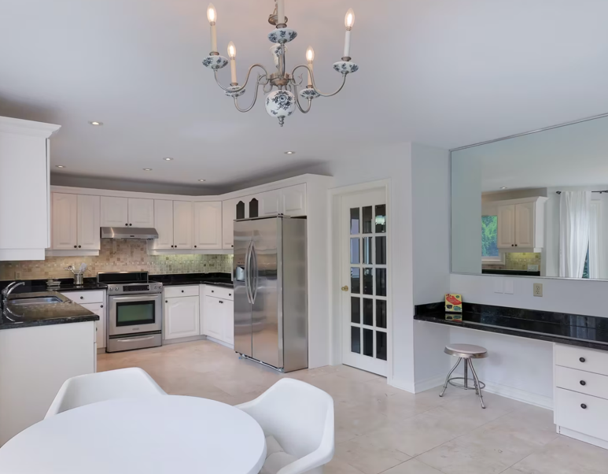
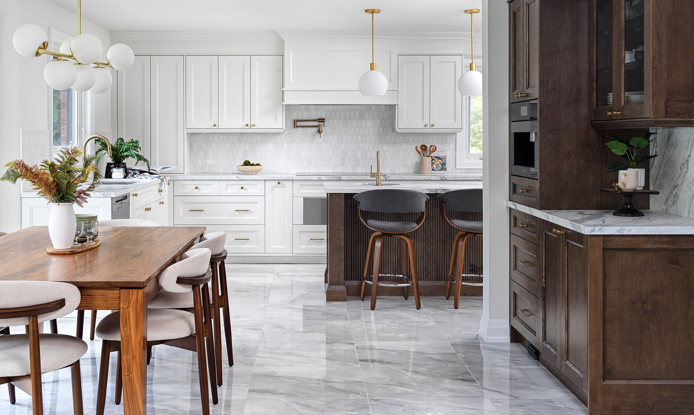
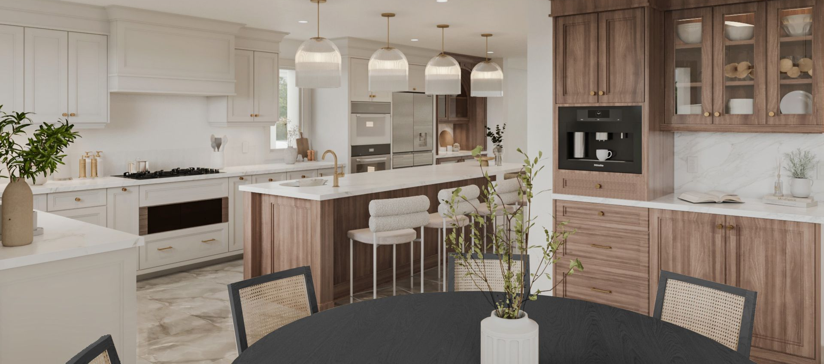
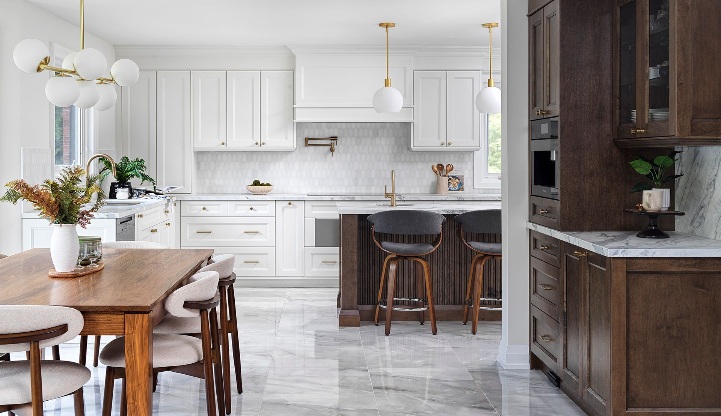
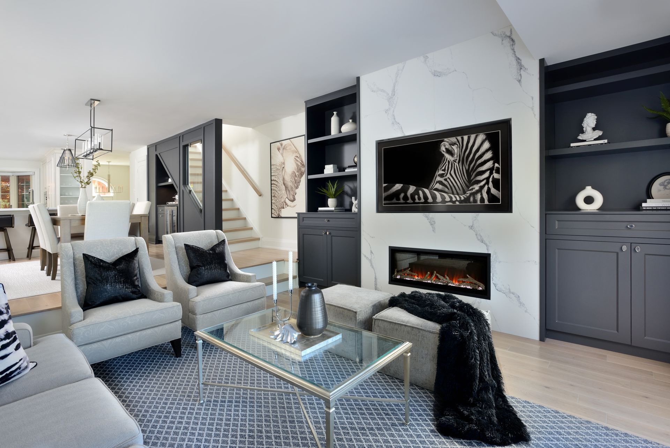
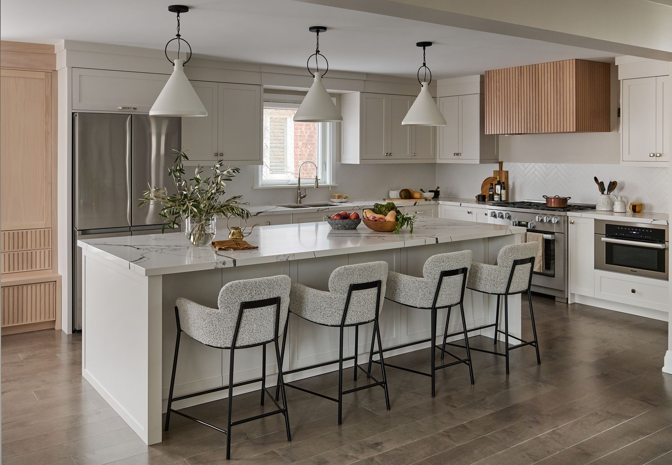
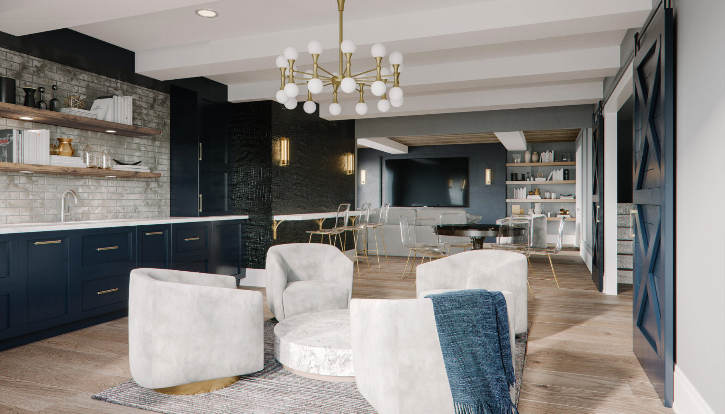
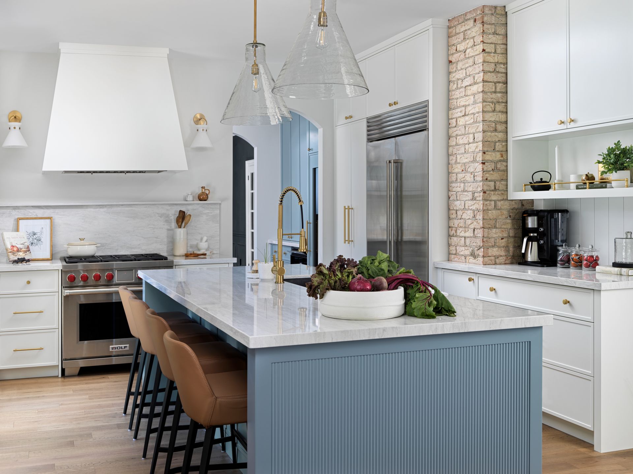
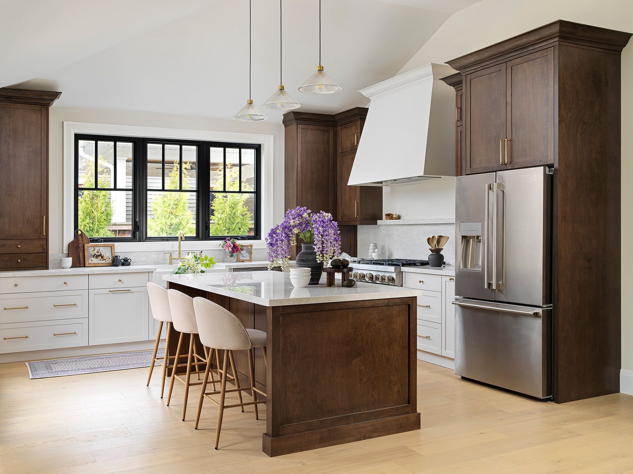
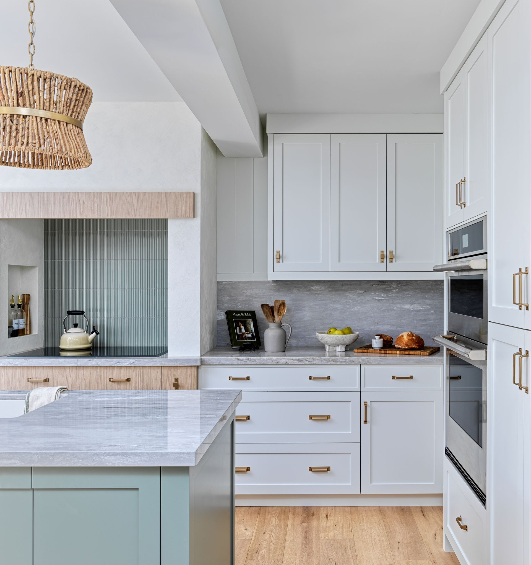
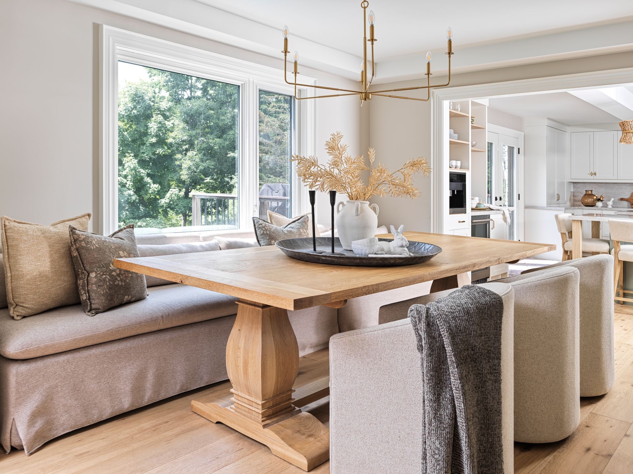
By removing interior walls and thoughtfully reworking the layout, we transformed the home into a bright, open-concept space designed to bring everyone together. At the heart of the renovation is a modern custom kitchen featuring warm wood tones, layered textures, and refined finishes that seamlessly connect to the surrounding living and dining areas.
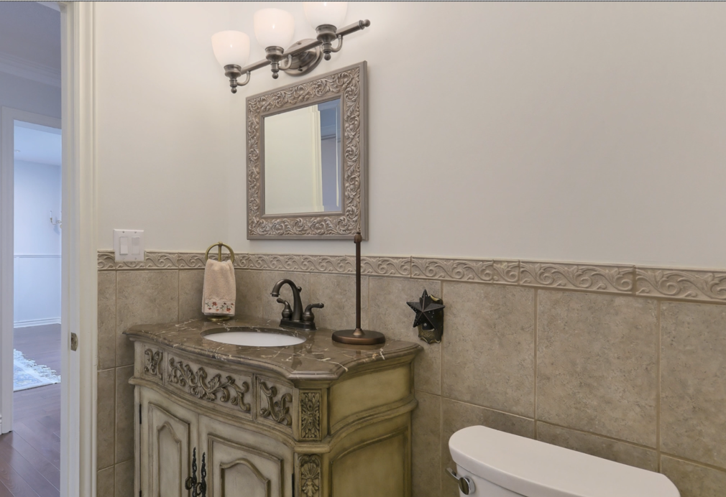
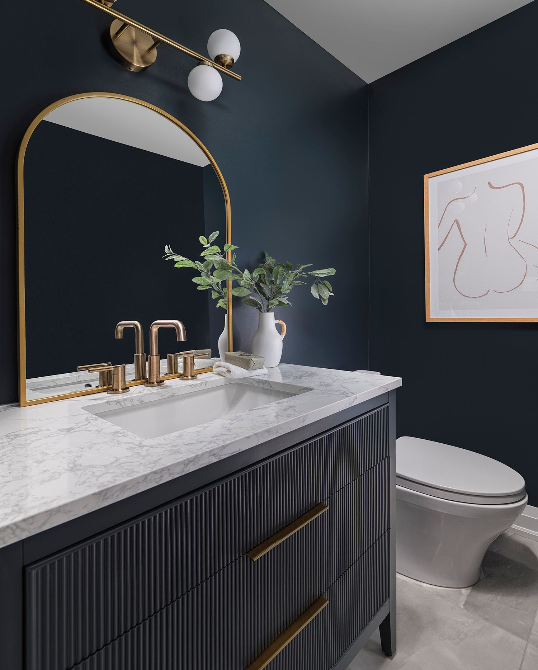
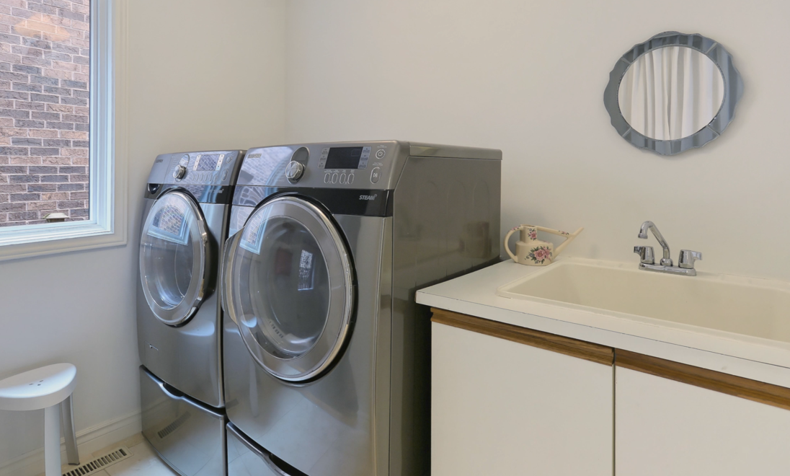
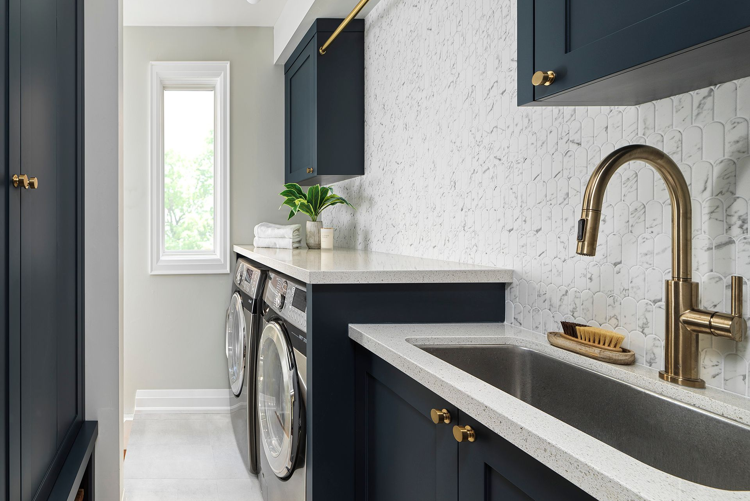
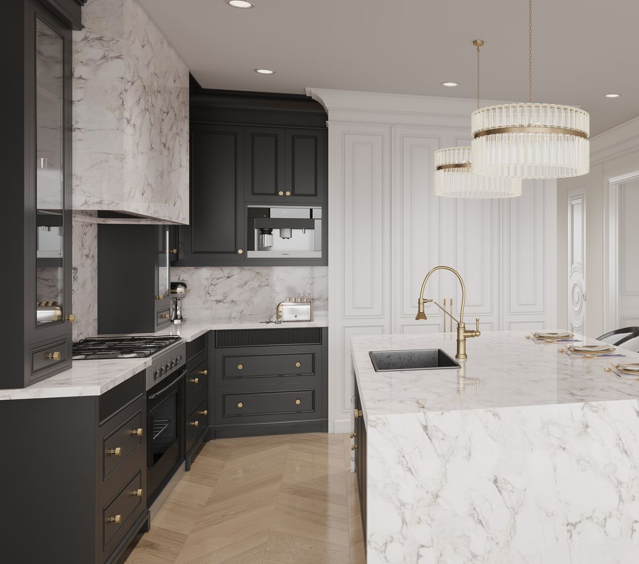
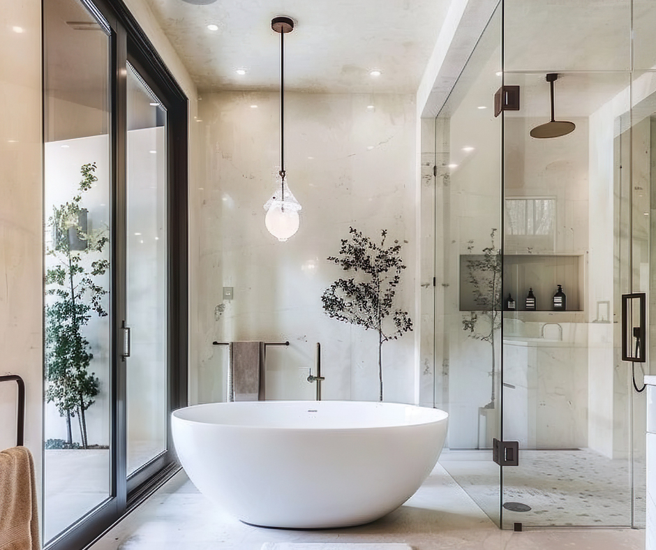
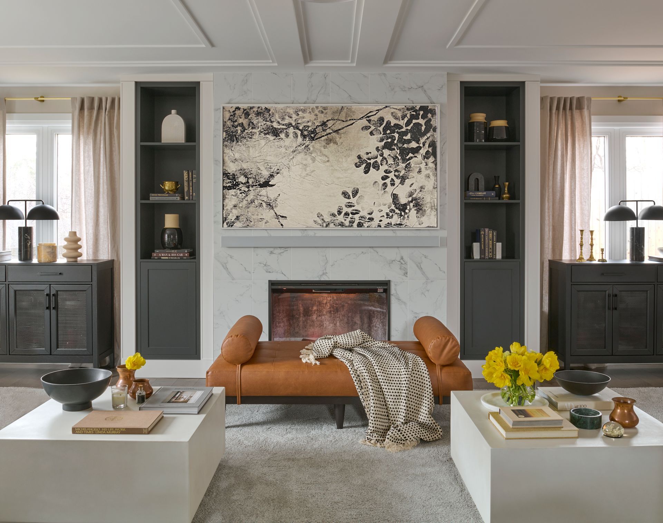
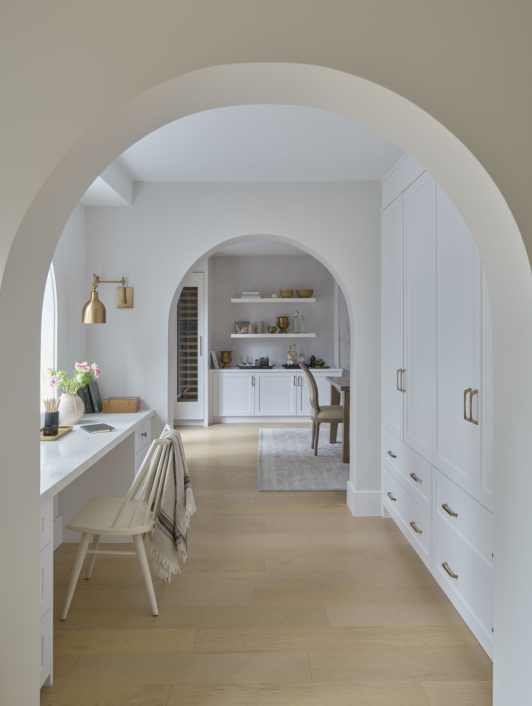
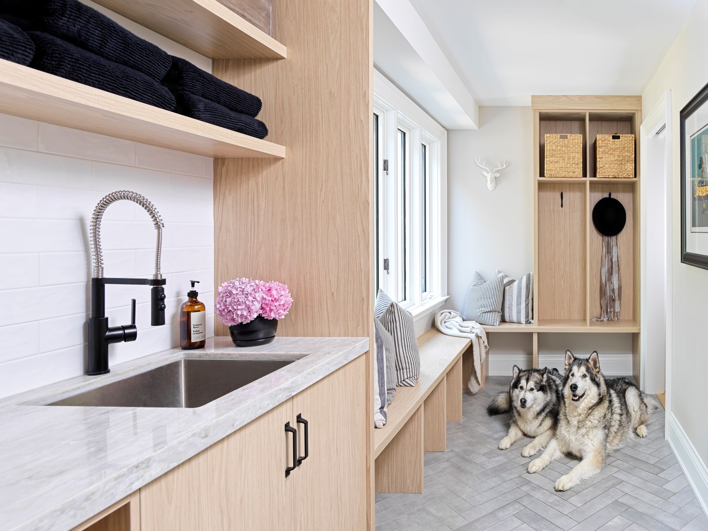
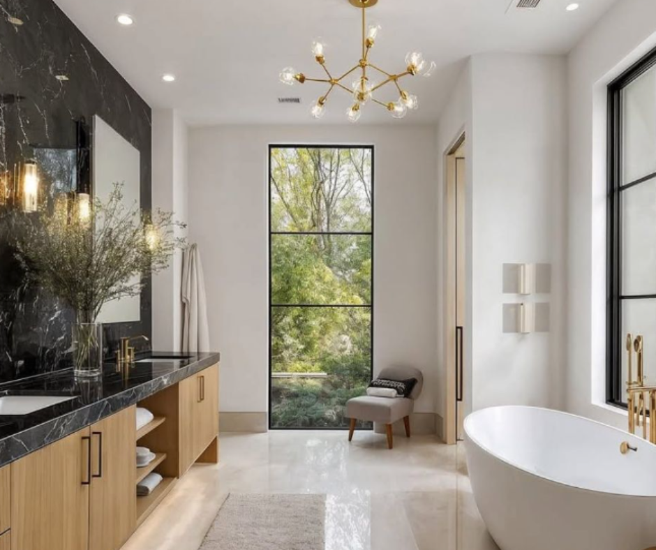
Throughout the home, every detail was carefully considered — from the statement fireplace and custom built-ins to the bold powder room, spa-inspired ensuite, and tailored laundry space. The result is a cohesive, sophisticated home that feels both inviting and highly functional, designed to support busy family life while creating spaces perfect for entertaining, relaxing, and reconnecting.